Engineered kitchens. Profitable menus.
We design high-efficiency commercial layouts and optimize menu margins to eliminate back-of-house bottlenecks before your doors open.
Launch with operational flow
Kitchen Layouts
Menu Engineering
Concept Launch
Technical workspace blueprints designed to minimize physical steps, prevent line bottlenecks, and accelerate ticket times during peak hours.
Strategic recipe costing and design that balances culinary appeal with strict margin optimization and ingredient cross-utilization.
End-to-end project management covering interior design specifications, equipment sourcing, and pre-opening staff coordination.
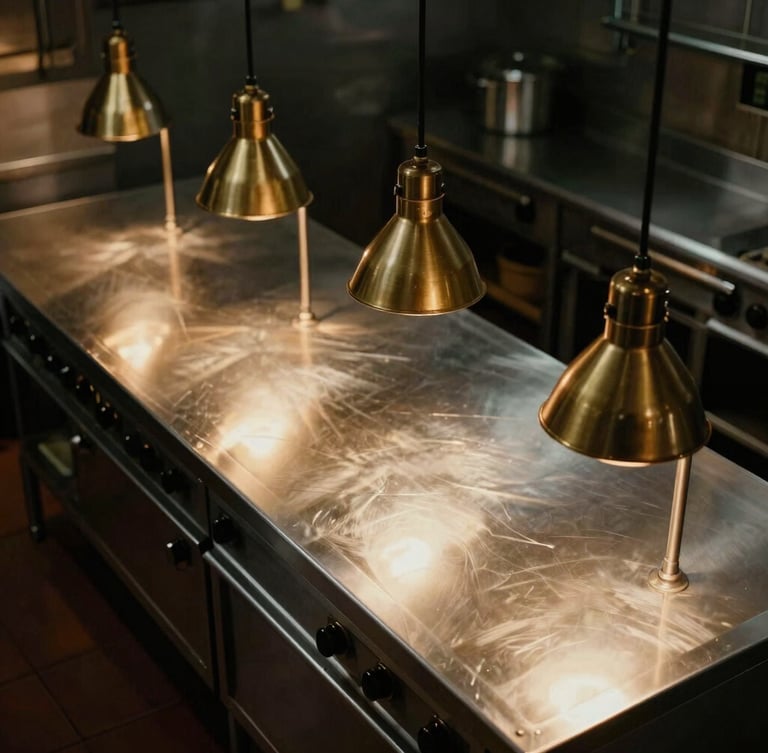
Back-of-house logistics
Every centimeter of your line dictates your labor cost. We map gas line placements, refrigeration access, and plating stations to ensure your line-ready talent moves without friction.
Our technical consulting bridges the gap between physical architecture and culinary execution, creating a workspace where your staff can operate at peak efficiency from day one.
1.2m
Average step reduction per shift
35%
Faster average ticket output
Ready to build?
Consult with our restaurant specialists to design your space and staff your line for maximum profitability.
Aalap Consultancy Services
Kitchen setup and line-ready talent for profitable venues.
Home-Staffing-Consulting-Clients-Contact
Line-Ready Support
roc@staffingzi.com
Operational headquarters
Available for national deployments
© 2026 Aalap Consultancy Services-Operational flow from concept to launch.
Back-of-house efficiency